thank you

Your email has been sent.

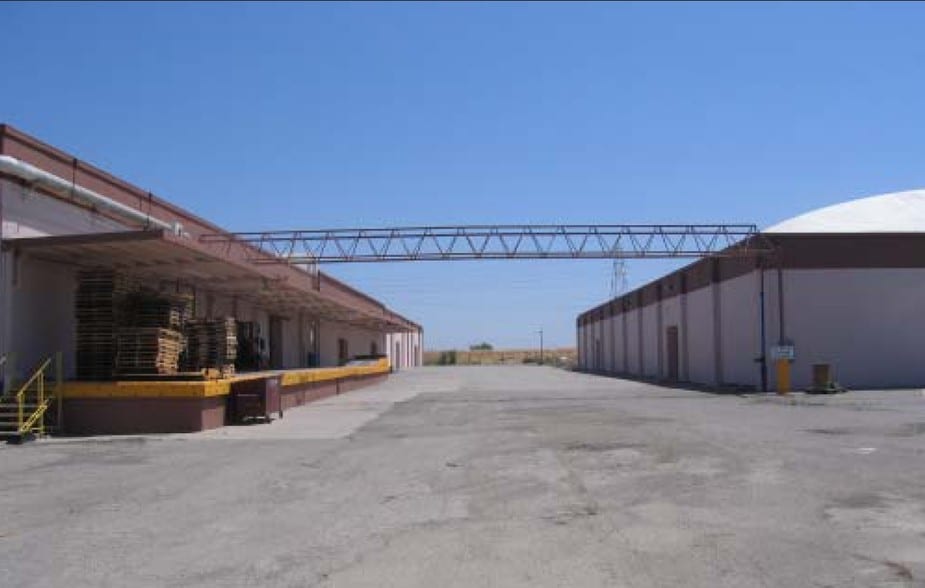
24486-24508 S MacArthur Dr 3,285 - 18,550 SF of Industrial Space Available in Tracy, CA 95376
Features
All Available Spaces(4)
Display Rental Rate as
- Space
- Size
- Term
- Rental Rate
- Space Use
- Build-Out
- Available

Approximately 3,285 SF available in a multi-tenant industrial facility; includes +/-144 SF office with glass storefront; one +/-12' x 14' grade level doors; 200A 3-Phase power and +/-21' clear height; common dock available; I-L zoning (San Joaquin Co.) provides for various uses such as light manufacturing, construction services, distribution and warehousing; can be combined with unit 24490 for 6,570 SF.
- Lease rate does not include utilities, property expenses or building services
- 1 Drive Bay
- Includes 144 SF of dedicated office space
Approximately 3,285 SF available in a multi-tenant industrial facility; includes +/-144 SF office with glass storefront; one +/-12' x 14' grade level doors; 200A 3-Phase power and +/-21' clear height; common dock available; I-L zoning (San Joaquin Co.) provides for various uses such as light manufacturing, construction services, distribution and warehousing; can be combined with unit 24488 for 6,570 SF.
- Lease rate does not include utilities, property expenses or building services
- 1 Drive Bay
- Includes 144 SF of dedicated office space


Approximately 4,380 SF available in a multi-tenant industrial facility; includes +/-144 SF office with glass storefront; drive-thru capability with two +/-12' x 14' grade level doors; 200A 3-Phase power and +/-21' clear height; common dock available; LED lighting; I-L zoning (San Joaquin Co.) provides for various uses such as light manufacturing, construction services, distribution and warehousing.
- Lease rate does not include utilities, property expenses or building services
- 2 Drive Ins
- Includes 144 SF of dedicated office space


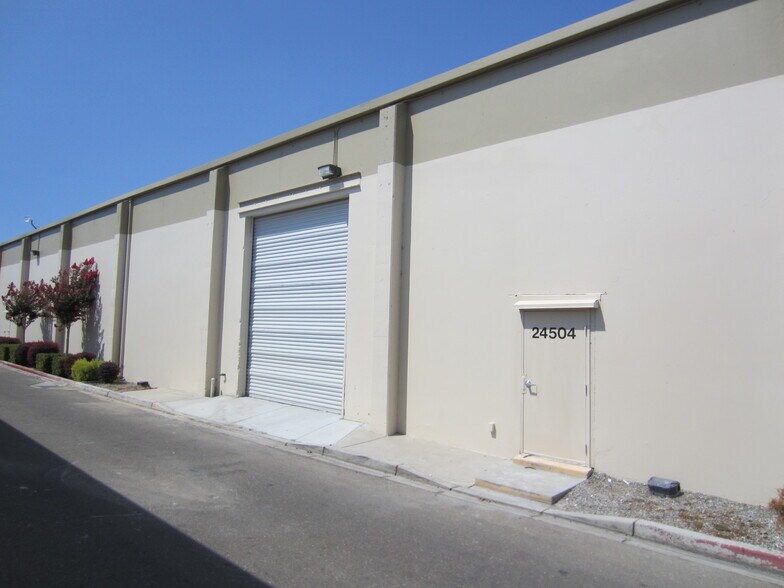
Approximately 7,600 SF available in a multi-tenant industrial facility; includes +/-780 SF office; drive-thru capability with two +/-12' x 14' grade level doors; 200A 3-Phase power and +/-18' clear height; common dock available; LED lighting; I-L zoning (San Joaquin Co.) provides for various uses such as light manufacturing, construction services, distribution and warehousing.
- Lease rate does not include utilities, property expenses or building services
- 2 Drive Ins
| Space | Size | Term | Rental Rate | Space Use | Build-Out | Available |
| 1st Floor - 24488 | 3,285 SF | Negotiable | $14.40 /SF/YR $1.20 /SF/MO $155.00 /m²/YR $12.92 /m²/MO $3,942 /MO $47,304 /YR | Industrial | - | Now |
| 1st Floor - 24490 | 3,285 SF | Negotiable | $14.40 /SF/YR $1.20 /SF/MO $155.00 /m²/YR $12.92 /m²/MO $3,942 /MO $47,304 /YR | Industrial | - | Now |
| 1st Floor - 24496 | 4,380 SF | Negotiable | $13.20 /SF/YR $1.10 /SF/MO $142.08 /m²/YR $11.84 /m²/MO $4,818 /MO $57,816 /YR | Industrial | - | Now |
| 1st Floor - 24504 | 7,600 SF | Negotiable | $12.60 /SF/YR $1.05 /SF/MO $135.63 /m²/YR $11.30 /m²/MO $7,980 /MO $95,760 /YR | Industrial | - | Now |
1st Floor - 24488
| Size |
| 3,285 SF |
| Term |
| Negotiable |
| Rental Rate |
| $14.40 /SF/YR $1.20 /SF/MO $155.00 /m²/YR $12.92 /m²/MO $3,942 /MO $47,304 /YR |
| Space Use |
| Industrial |
| Build-Out |
| - |
| Available |
| Now |
1st Floor - 24490
| Size |
| 3,285 SF |
| Term |
| Negotiable |
| Rental Rate |
| $14.40 /SF/YR $1.20 /SF/MO $155.00 /m²/YR $12.92 /m²/MO $3,942 /MO $47,304 /YR |
| Space Use |
| Industrial |
| Build-Out |
| - |
| Available |
| Now |
1st Floor - 24496
| Size |
| 4,380 SF |
| Term |
| Negotiable |
| Rental Rate |
| $13.20 /SF/YR $1.10 /SF/MO $142.08 /m²/YR $11.84 /m²/MO $4,818 /MO $57,816 /YR |
| Space Use |
| Industrial |
| Build-Out |
| - |
| Available |
| Now |
1st Floor - 24504
| Size |
| 7,600 SF |
| Term |
| Negotiable |
| Rental Rate |
| $12.60 /SF/YR $1.05 /SF/MO $135.63 /m²/YR $11.30 /m²/MO $7,980 /MO $95,760 /YR |
| Space Use |
| Industrial |
| Build-Out |
| - |
| Available |
| Now |
1st Floor - 24488
| Size | 3,285 SF |
| Term | Negotiable |
| Rental Rate | $14.40 /SF/YR |
| Space Use | Industrial |
| Build-Out | - |
| Available | Now |
Approximately 3,285 SF available in a multi-tenant industrial facility; includes +/-144 SF office with glass storefront; one +/-12' x 14' grade level doors; 200A 3-Phase power and +/-21' clear height; common dock available; I-L zoning (San Joaquin Co.) provides for various uses such as light manufacturing, construction services, distribution and warehousing; can be combined with unit 24490 for 6,570 SF.
- Lease rate does not include utilities, property expenses or building services
- Includes 144 SF of dedicated office space
- 1 Drive Bay
1st Floor - 24490
| Size | 3,285 SF |
| Term | Negotiable |
| Rental Rate | $14.40 /SF/YR |
| Space Use | Industrial |
| Build-Out | - |
| Available | Now |
Approximately 3,285 SF available in a multi-tenant industrial facility; includes +/-144 SF office with glass storefront; one +/-12' x 14' grade level doors; 200A 3-Phase power and +/-21' clear height; common dock available; I-L zoning (San Joaquin Co.) provides for various uses such as light manufacturing, construction services, distribution and warehousing; can be combined with unit 24488 for 6,570 SF.
- Lease rate does not include utilities, property expenses or building services
- Includes 144 SF of dedicated office space
- 1 Drive Bay
1st Floor - 24496
| Size | 4,380 SF |
| Term | Negotiable |
| Rental Rate | $13.20 /SF/YR |
| Space Use | Industrial |
| Build-Out | - |
| Available | Now |
Approximately 4,380 SF available in a multi-tenant industrial facility; includes +/-144 SF office with glass storefront; drive-thru capability with two +/-12' x 14' grade level doors; 200A 3-Phase power and +/-21' clear height; common dock available; LED lighting; I-L zoning (San Joaquin Co.) provides for various uses such as light manufacturing, construction services, distribution and warehousing.
- Lease rate does not include utilities, property expenses or building services
- Includes 144 SF of dedicated office space
- 2 Drive Ins
1st Floor - 24504
| Size | 7,600 SF |
| Term | Negotiable |
| Rental Rate | $12.60 /SF/YR |
| Space Use | Industrial |
| Build-Out | - |
| Available | Now |
Approximately 7,600 SF available in a multi-tenant industrial facility; includes +/-780 SF office; drive-thru capability with two +/-12' x 14' grade level doors; 200A 3-Phase power and +/-18' clear height; common dock available; LED lighting; I-L zoning (San Joaquin Co.) provides for various uses such as light manufacturing, construction services, distribution and warehousing.
- Lease rate does not include utilities, property expenses or building services
- 2 Drive Ins
Warehouse Facility Facts
Select Tenants
- Floor
- Tenant Name
- Industry
- 1st
- Greater Bay Relocation Services
- Transportation and Warehousing
- 1st
- Hungry For Success Athletics
- Accommodation and Food Services
- 1st
- Norman Mangskau
- -
- 1st
- Traditions Garage Door
- Services


Presented by
24486-24508 S MacArthur Dr
Hmm, there seems to have been an error sending your message. Please try again.
Thanks! Your message was sent.